
Picking the wrong radiator size leaves you with cold spots, wasted fuel, or a boiler working harder than it should. A heating radiator size calculator removes the guesswork by converting your room’s dimensions, insulation quality, and window data into a precise BTU or wattage target. This guide walks you through every input the calculator needs, explains how each variable affects your result, and shows you how to select a radiator that matches your boiler type and room layout.
You’ll learn how to measure cubic volume, adjust for heat loss through walls and floors, factor in glazing quality, and apply the oversizing rule that professionals use. By the end, you’ll know exactly how to size a radiator for any room in your home.
Gather Room Dimensions Before Running the Calculator
Every accurate BTU calculation starts with precise measurements. Skipping this step leads to results that look correct on paper but fail in practice.
Calculate Cubic Volume
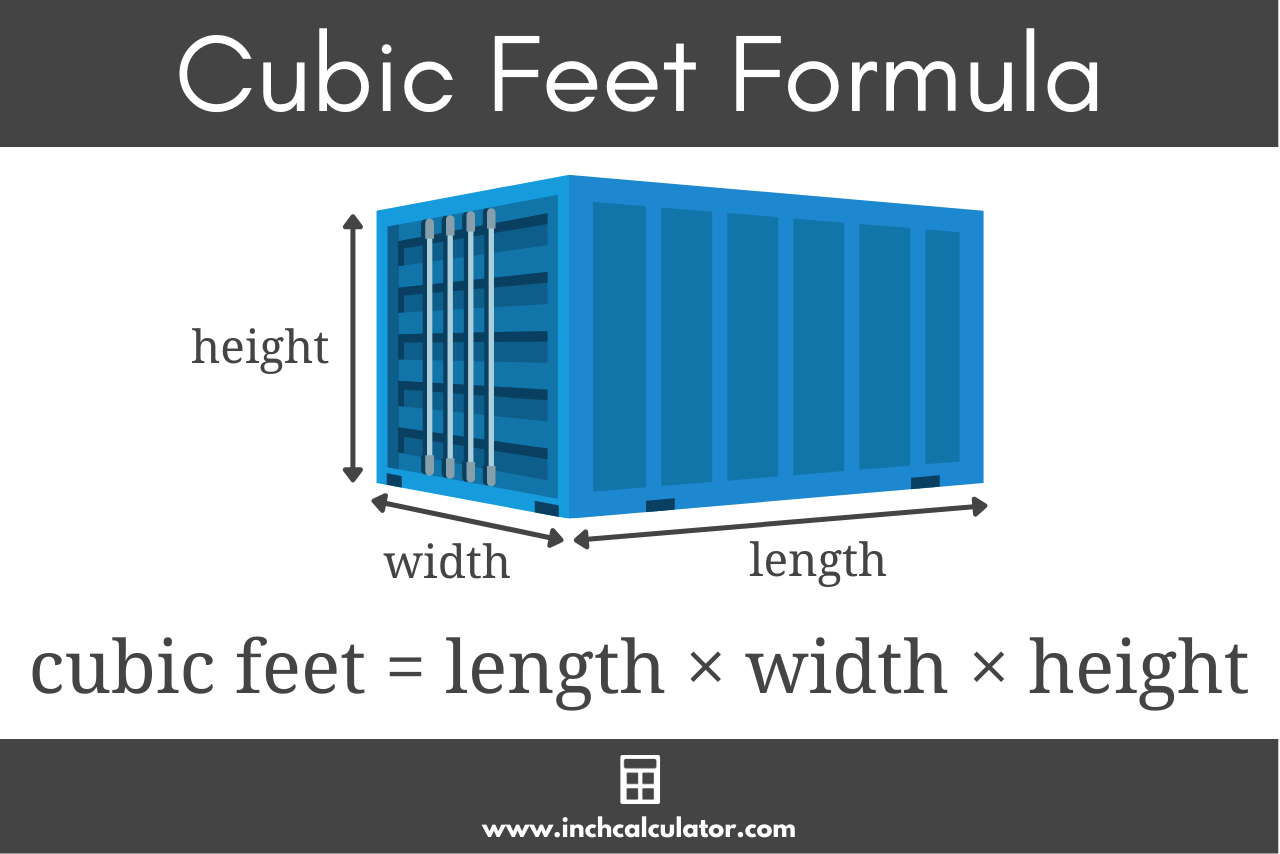
Multiply the room’s height, width, and length to get the cubic volume. Use meters for metric outputs in watts, or feet for imperial outputs in BTU per hour. A room that measures 4 meters long, 3 meters wide, and 2.5 meters high equals 30 cubic meters. Some calculators apply a base multiplier (often 4 BTU per cubic foot) before layering in adjustments for insulation and exposure.
Identify the Room’s Function
Different spaces demand different comfort levels. A living room or kitchen typically targets around 21°C, while bedrooms run cooler at about 18°C. Bathrooms need higher output near 24°C because of heat loss from showers and ventilation. Even with identical dimensions, two rooms can require different BTU totals based on how you use them.
Assess Heat Loss Through Walls, Floors, and Ceilings

Heat escapes in every direction, and a good calculator adjusts the baseline figure to reflect where your room loses the most energy.
Count External Walls
More outside-facing walls mean greater heat loss. A room with zero or one external wall loses little heat, while two external walls represent moderate exposure. Three or more external walls signal a corner room with high heat loss. Placing radiators on external walls, ideally beneath windows, helps counteract incoming cold air.
Evaluate Wall Construction
The material and insulation level of your walls change the math significantly. Insulated cavity brick offers low heat loss, while uninsulated solid brick around 105mm thick creates medium to high loss. Wood frame walls vary in performance but often insulate well. Solid brick at 220mm offers higher thermal mass but can still lose heat rapidly in cold weather. Older homes without cavity wall insulation routinely need 20 to 30 percent more BTUs than modern builds.
Check What’s Above and Below
Heat moves vertically as well as horizontally, so both the floor and ceiling conditions matter.
For floors below the room:
– A heated room below means minimal downward loss
– An unheated basement or suspended floor creates moderate loss
– Solid concrete on the ground produces high loss potential
– A wooden floor over a crawl space falls into the moderate category
For ceilings above the room:
– A heated room above means minimal upward loss
– An uninsulated attic or roof creates maximum heat loss
– A roof with 100mm or more of insulation drops loss significantly
– A flat roof with insulation reduces loss, while an uninsulated flat roof ranks high
Top-floor rooms in older houses commonly need 20 to 30 percent more BTUs than middle-floor rooms in the same building.
Analyze Window Area and Glazing Type

Windows are the single biggest source of heat loss in most homes. Getting this input right is essential.
Calculate Total Window Area
For each window, multiply height by width in square meters or square feet. Add all windows in the room together. If the room has no windows, enter zero. Large picture windows and French doors push BTU requirements up sharply.
Select the Right Glazing Category
Double-glazed units in wood, plastic, or metal frames represent the modern standard with moderate heat loss. Single-glazed windows create high heat loss and can double the window-related BTU demand. Triple-glazed units offer very low loss and allow smaller radiators to do the same job. Frame material matters less than glazing type, though metal frames conduct more cold than wood or uPVC.
Adjust Output for Your Heating System Type
The boiler or heat pump running your system changes how much heat each radiator can actually deliver.
Standard Gas Boilers
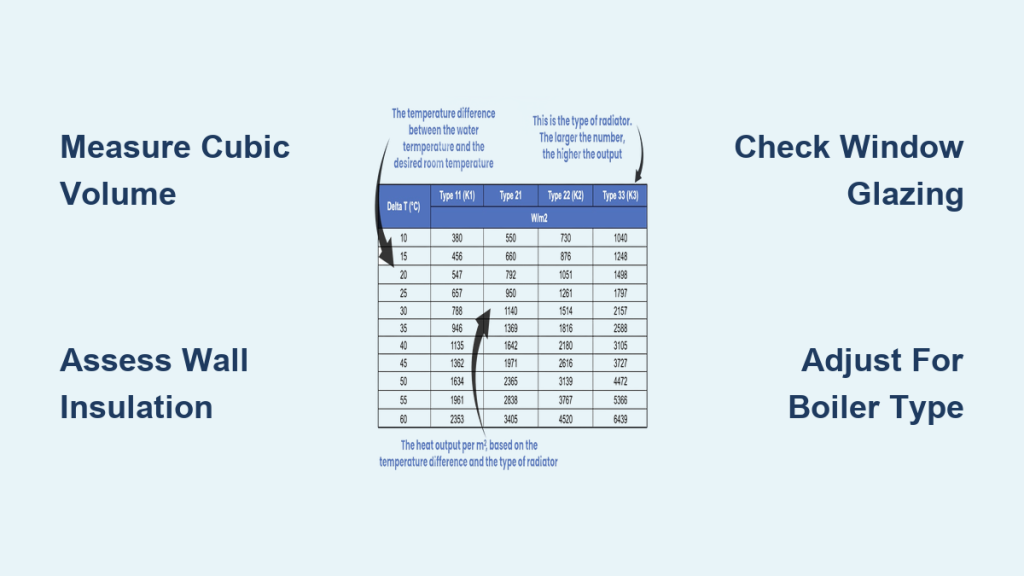
Most calculators assume a flow temperature between 70 and 80°C with a return around 60°C. This produces a Delta T (the temperature difference between the water and the room) of roughly 50 to 60°C. Under these conditions, Type 22 or Type 21 radiators suit most rooms.
Heat Pump Systems
Heat pumps operate at much lower flow temperatures, typically 35 to 45°C. The smaller Delta T means each radiator transfers less heat per square meter, so you need larger radiators to match the output of a gas system. Type 33 panels or multiple units often become necessary. If you run a heat pump, add 20 to 30 percent to your calculated BTU or choose higher-output panel configurations.
Run the BTU Calculation Step by Step
With your data collected, you can now calculate the target heat output.
Apply the Base Formula
Start with volume multiplied by a base factor. In metric, multiply cubic meters by 30 to get baseline watts. In imperial, multiply cubic feet by 5 to get baseline BTU per hour.
Layer in Adjustment Multipliers
Add 10 percent for each of these conditions:
– Large windows or poor glazing
– Ceilings higher than 2.7 meters (9 feet)
– North-facing rooms
– Exposed locations such as top floors or corner units
Add 15 to 20 percent if the roof or floor lacks insulation.
Round to a Practical Figure
Round the final number to the nearest 50 watts or 100 BTU. Use this total when comparing radiator models.
Example calculation:
A room measuring 4m × 3m × 2.5m equals 30m³. Base heat is 900 watts. Adding 10 percent for a north-facing orientation and 10 percent for a large double-glazed window brings the total to 1,080 watts, roughly 3,700 BTU per hour.
Choose the Right Radiator Type for Your Output

Once you know the BTU target, match it to a radiator configuration that meets or slightly exceeds the figure.
Compare Panel Configurations
| Type | Description | Best For |
|---|---|---|
| Type 11 (K1) | Single panel with convector | Small spaces, low heat demand |
| Type 21 | Double panel, single convector | Medium rooms, standard output |
| Type 22 (K2) | Double panel, double convector | Most living areas, balanced size and output |
| Type 33 (K3) | Triple panel, triple convector | Small rooms needing high output or heat pump systems |
Read Output Tables Correctly
Manufacturer output tables list performance at specific Delta T values. At a Delta T of 50°C, a Type 22 panel delivers about 3,139 watts per square meter. To reach 1,080 watts under those conditions, you need roughly 0.34 square meters of panel area, which works out to about 600mm high by 600mm wide. Always check the manufacturer’s datasheet for your specific model, since outputs vary by brand and finish.
Consider Cast Iron Radiators
Cast iron offers a classic look with slower response but excellent heat retention. Standard heights are 19 inches (483mm) or 25 inches (635mm). Width depends on tube count: a 4-tube model measures 4.5 inches (114mm) wide and is only available in the 19-inch height, while a 6-tube model measures 6 7/8 inches (175mm) wide and comes in both heights. As a rule, radiator height should not exceed the window sill height for proper airflow and aesthetics.
Apply the Oversizing Rule
When two radiator sizes bracket your calculated need, always pick the larger one.
Why Oversizing Works
An undersized radiator cannot heat the room no matter how long it runs. An oversized radiator can be turned down with a thermostatic radiator valve to match the actual need. A unit 10 percent above the calculated BTU is ideal because it heats faster, runs at lower water temperatures (which improves condensing boiler efficiency), and gives you finer comfort control. Avoid extreme oversizing, which wastes wall space and can overheat the room if the thermostatic valve fails.
Distribute Heat Across Multiple Radiators
In large or irregular rooms, one radiator rarely does the job well.
Split Output Strategically
Dividing the total BTU across two or more units eliminates cold spots, improves air circulation, and balances the system load. A 20m² living room that needs 2,500 watts performs better with two 1,250-watt radiators on opposite walls than with a single oversized unit. Placing each unit under a window creates even warmth and prevents the stratification effect where hot air rises and leaves your feet cold.
Verify Your Result and Finalize the Selection
Online calculators provide strong starting points, but verification prevents expensive mistakes.
Cross-Check with Manufacturer Data
Enter your chosen model into the brand’s BTU estimator. Compare its output at your system’s Delta T against your calculated need. Confirm that the physical dimensions fit the available wall space.
Know When to Call a Professional
A heating engineer becomes essential when the room has vaulted ceilings, open-plan layouts, or unusual construction. Heat pump installations, commercial spaces, and listed buildings also benefit from a professional heat loss survey that uses advanced tools and local climate data.
Avoid Common Sizing Mistakes
Small errors at the input stage create large problems at the heating stage.
Measuring Only Floor Area
Using length times width ignores ceiling height. A tall room with the same floor area as a short room needs substantially more heat.
Ignoring Glazing Quality
Single-glazed windows can increase heat loss by 300 percent compared to double glazing. Always specify the glass type in your calculator inputs.
Forgetting Boiler Compatibility
A radiator sized for a high-temperature gas boiler often runs too cool on a heat pump system. Adjust your expectations for lower Delta T values.
Installing One Large Radiator in a Long Room
A single oversized unit creates hot and cold zones. Two medium units placed strategically deliver more even comfort.
Maintain Efficiency After Installation
Proper sizing is the foundation, but ongoing care keeps the system performing well.
Bleed Radiators Annually
Trapped air reduces heat output by up to 15 percent. Bleeding your radiators once a year restores full efficiency.
Install Thermostatic Valves
Thermostatic radiator valves let you control each room independently. Turn down radiators in unused rooms and prevent overheating in sunny spaces.
Insulate Before You Replace
Reducing heat loss through the building envelope means smaller, cheaper radiators can do the same job. Aim for 270mm of loft insulation, fill cavity walls, upgrade to double or triple glazing, and draught-proof doors and windows. Every improvement lowers your BTU requirement.
Frequently Asked Questions About Heating Radiator Size Calculators
What unit does a heating radiator size calculator use?
Most calculators output results in both BTU per hour (imperial) and watts (metric). BTU remains common in the United States and the United Kingdom, while watts dominate in continental Europe and most modern heating specifications. The two units convert directly: 1 watt equals roughly 3.412 BTU per hour.
How accurate are online radiator size calculators?
Online calculators deliver strong approximations when you supply accurate inputs. They rely on standard formulas that account for volume, insulation, exposure, and glazing. For complex layouts, vaulted ceilings, or heat pump installations, a professional heat loss survey provides greater precision because it factors in air leakage, orientation, and local climate data that calculators cannot measure.
Should I round up or down when selecting a radiator?
Always round up. Choosing a radiator within 10 percent above your calculated BTU gives you faster heating, better compatibility with thermostatic valves, and improved boiler efficiency at lower flow temperatures. An undersized radiator physically cannot produce more heat than its maximum rating, leaving the room permanently cold.
Do heat pumps require different radiator sizing?
Yes. Heat pumps operate at lower flow temperatures (35 to 45°C) than gas boilers, which reduces the Delta T and lowers heat transfer per square meter of radiator surface. To compensate, heat pump systems typically need Type 33 panels or multiple radiators, and many installers add 20 to 30 percent to the standard calculator output for gas systems.
Can one large radiator heat a big room effectively?
A single oversized radiator often creates uneven heating with hot spots near the unit and cold zones elsewhere. Splitting the total BTU across two or more radiators placed on opposite walls or under windows produces more consistent warmth, better air circulation, and balanced system loading.
How does ceiling height affect radiator sizing?
Ceilings taller than the standard 2.4 meters increase the room’s cubic volume and therefore its heat loss. A 3-meter ceiling in the same floor footprint as a 2.4-meter ceiling requires roughly 25 percent more BTU. Most calculators handle this automatically when you enter the actual height, but manual estimates often overlook it.
Key Takeaways for Using a Heating Radiator Size Calculator
A heating radiator size calculator works only as well as the data you feed it. Measure cubic volume accurately, count external walls, evaluate insulation above and below, and specify glazing type for every window. Adjust your result for your boiler type, since heat pump systems need larger radiators than gas systems at the same calculated output.
When choosing between two sizes, always pick the larger one within a 10 percent margin. Distribute the total BTU across multiple units in large or irregular rooms, and verify your selection against the manufacturer’s datasheet at your system’s Delta T. Your next step is to gather your room measurements and run the calculator with the inputs covered in this guide, then compare the result against at least two radiator models from reputable brands.